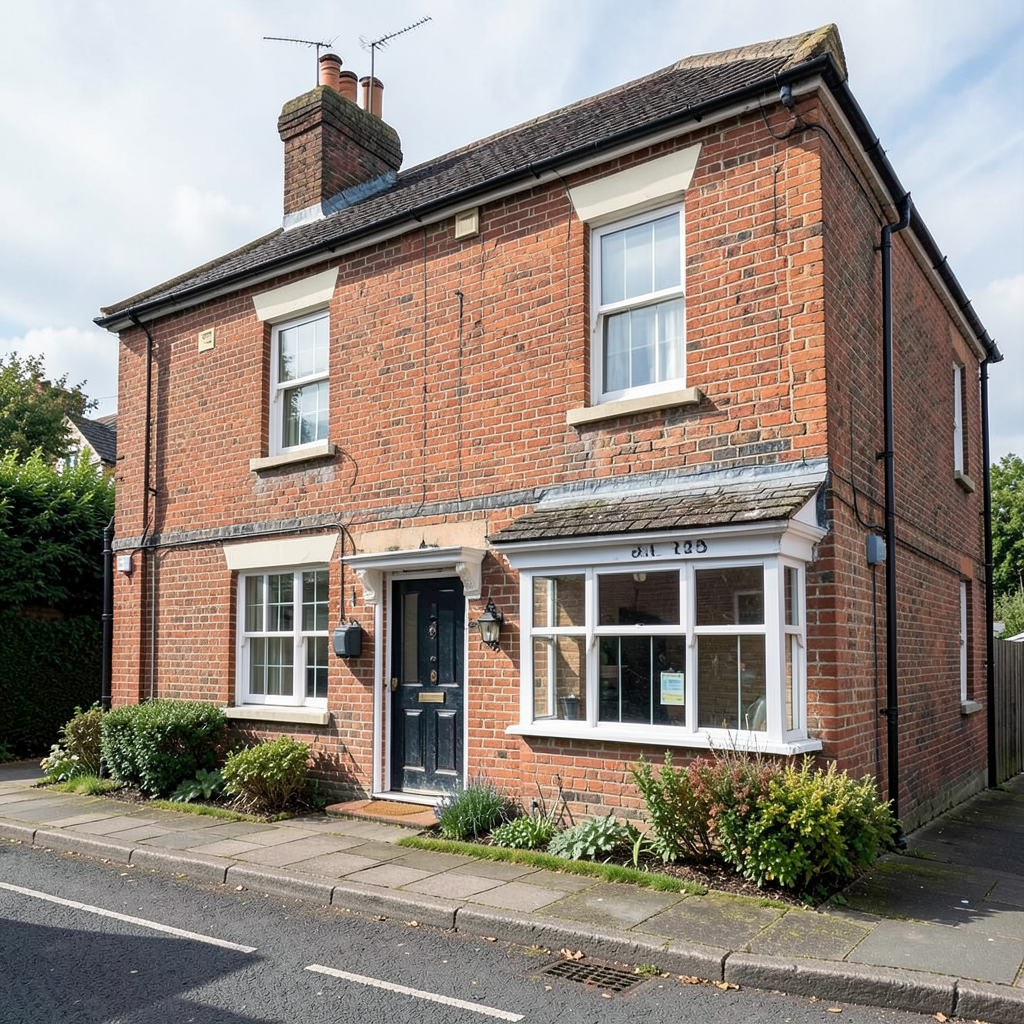

Steyning: A residential conversion scheme is proposed for the historic former home of a West Sussex educational institution.
The proposal involves transforming the original Steyning Grammar School premises situated along Church Street in Steyning.
Church Barn Steyning Ltd submitted the plans to repurpose the redundant campus.
The educational establishment traces its origins back to 1614.
Currently, the school operates from three separate locations: the Shooting Field facility in Steyning itself, a campus on Rock Road serving Storrington, and The Towers site located in Upper Beeding.
Twentieth-century extensions were constructed throughout the last century, and the location subsequently functioned as the Lower School following the 1968 amalgamation of Steyning Grammar with the local secondary modern school.
By 2021, the Church Street premises were considered inadequate for modern educational requirements, prompting a move of pupils to the nearby Towers campus.
The development blueprint calls for the removal of the more recent structures to allow the medieval listed buildings facing Church Street to become more visible.
A new pedestrian route would be established through the currently inaccessible central courtyard.
Housing would comprise apartments with one and two bedrooms alongside houses containing between two and four bedrooms.
The historic Brotherhood Hall and its neighbouring buildings would be preserved and adapted for residential use.
Public consultation on the scheme remains open.
Meanwhile, the education provider has secured approval to merge its three existing campuses into a single contemporary facility at the Shooting Field location.
The institution, among the largest in Sussex, features on the Department for Education’s National School Rebuilding Programme due to the poor condition of several current structures.
The consolidated site targets capacity for approximately 2,400 students.